
Price Reduction
Address
4431b Providence Heights, Nashville, TN
Price
$ 500,000
Property Attributes
- MLS#3602347
- TypeSingle Family
- Listing Status Active
- CountyDAVIDSON
- CityNashville
- NeighborhoodHomes At 4331 Providence Heights
- Zip37211
- Style
- Year Built2026
- Taxes$ 462
- Price$ 500,000
- Bedrooms3
- Full Bathrooms3
- Half Bathrooms0
- Sqr Footage1950
- Lot Size0.02 Acres
Data Source:
Listing courtesy of RealTracs MLS as distributed by MLS GRID
Property Description
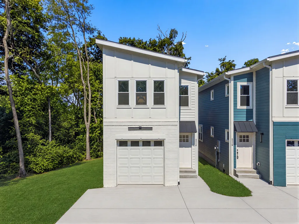
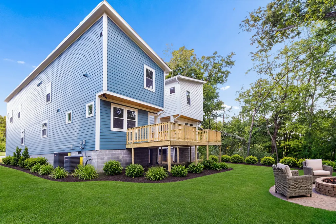
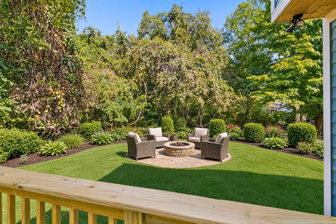
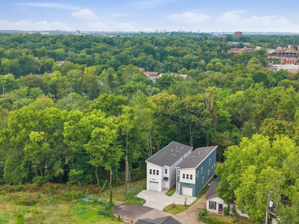
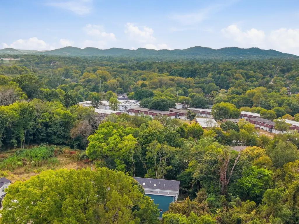
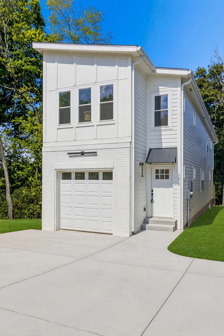
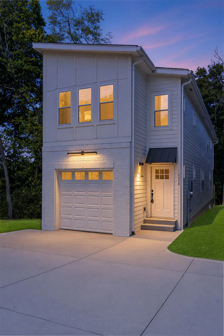
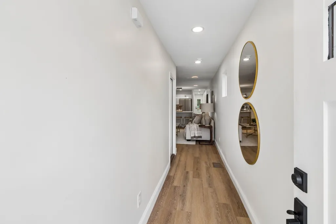
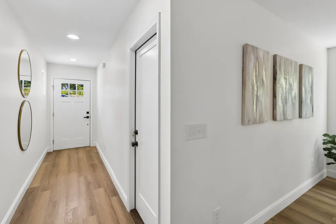
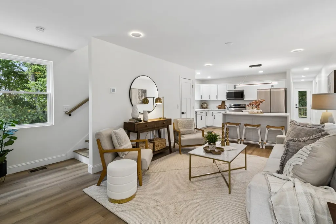
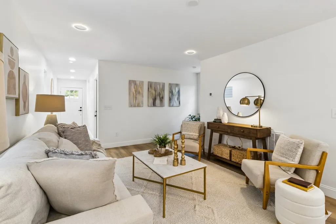
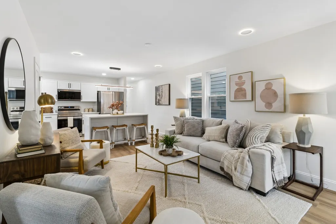
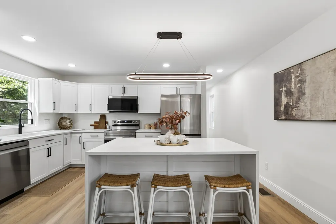
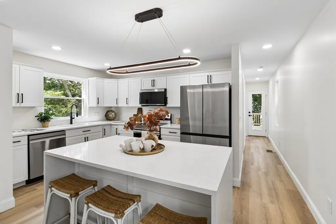
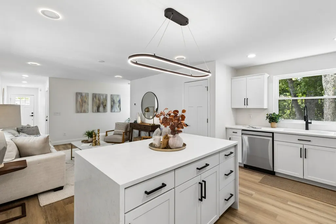
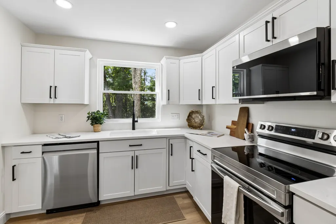
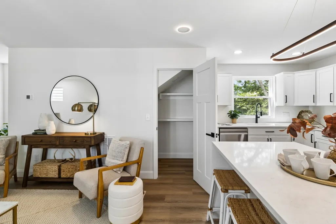
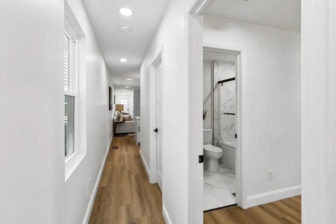
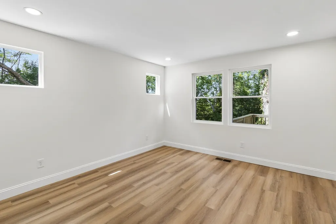
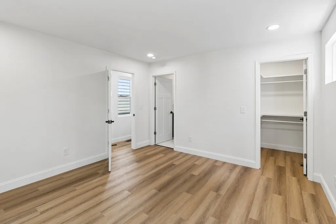
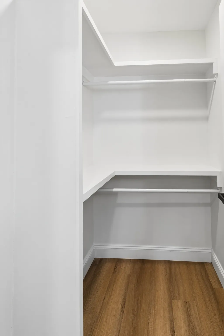
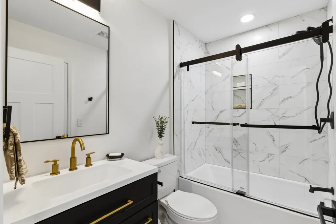
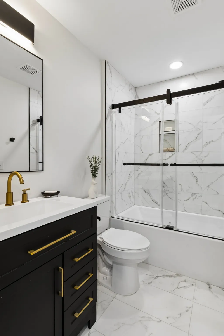
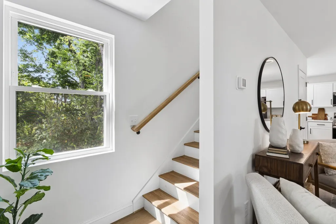
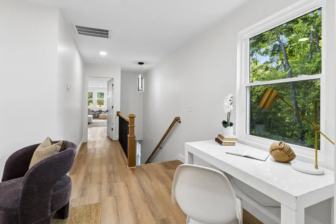
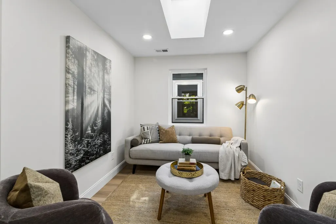
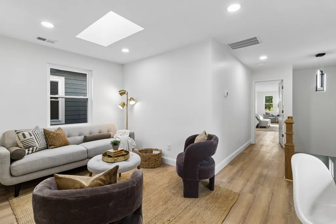
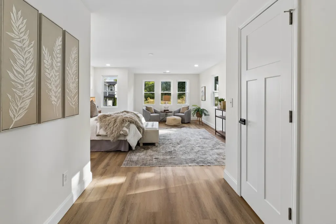
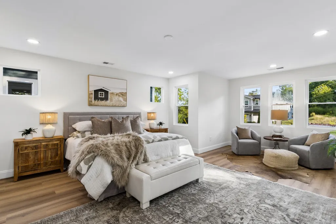
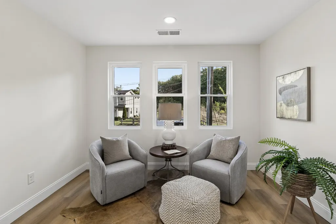
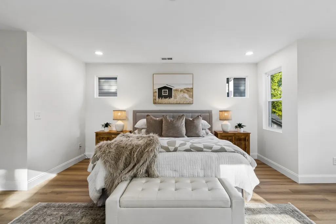
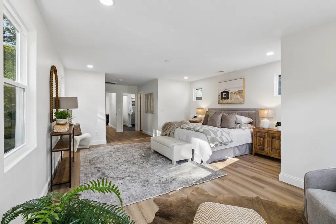
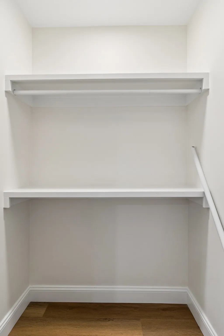
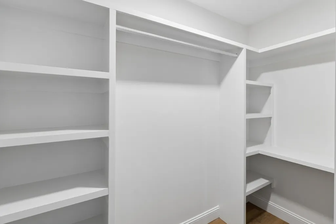
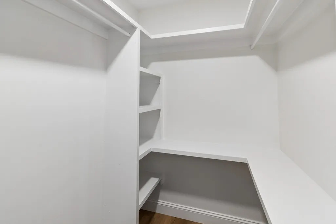
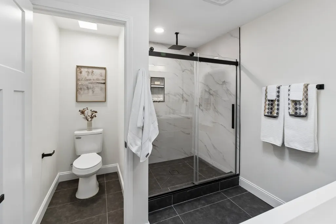
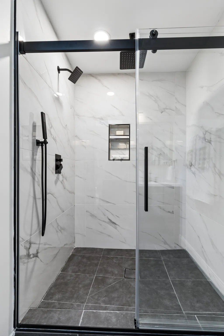
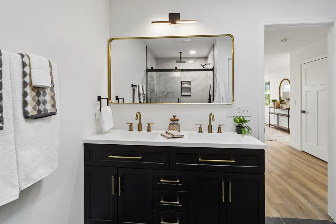
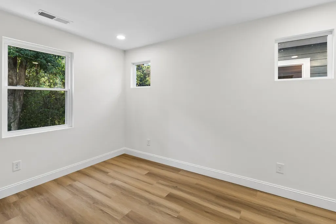
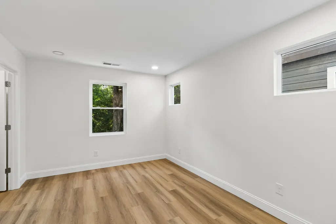
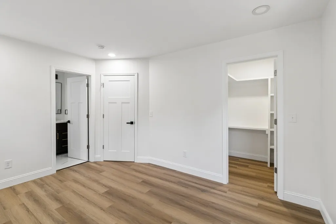
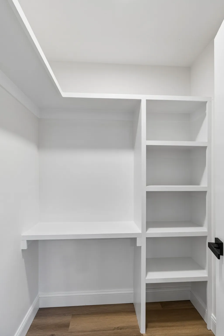
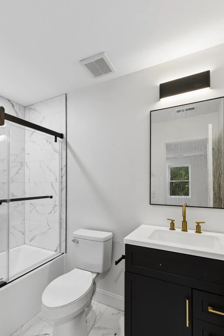
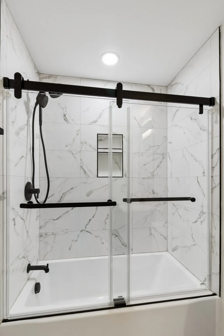
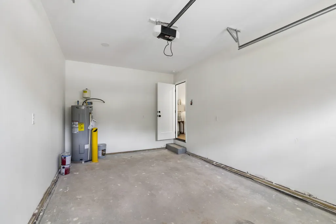
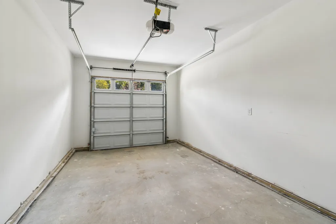
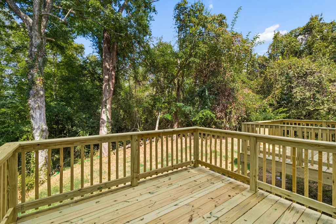
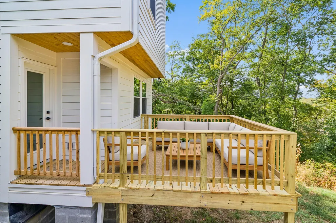
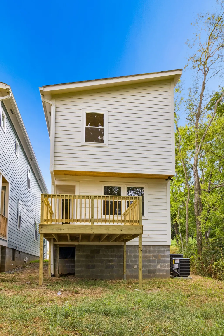
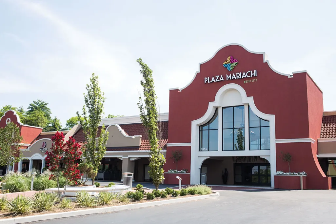
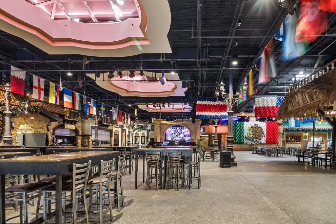
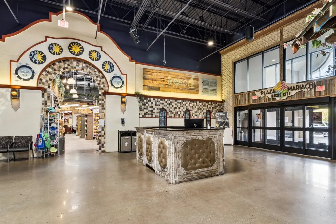
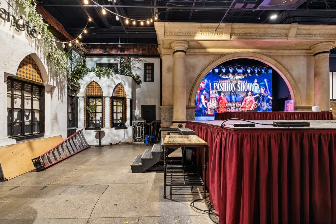
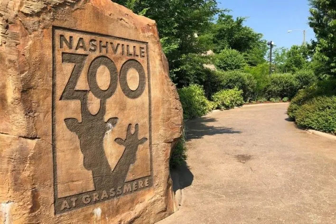
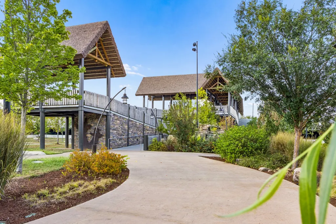
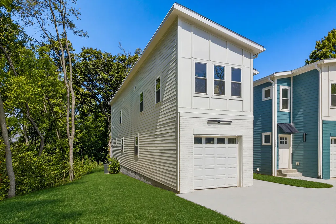
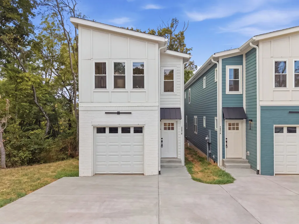
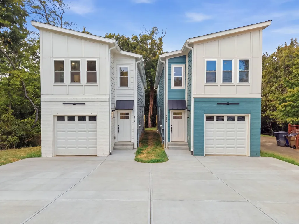
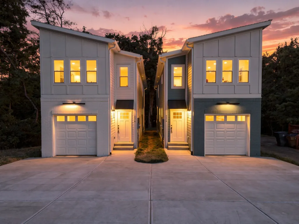
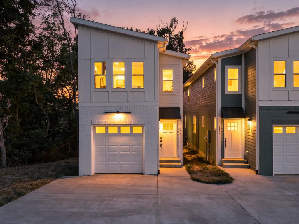
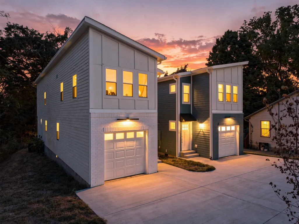
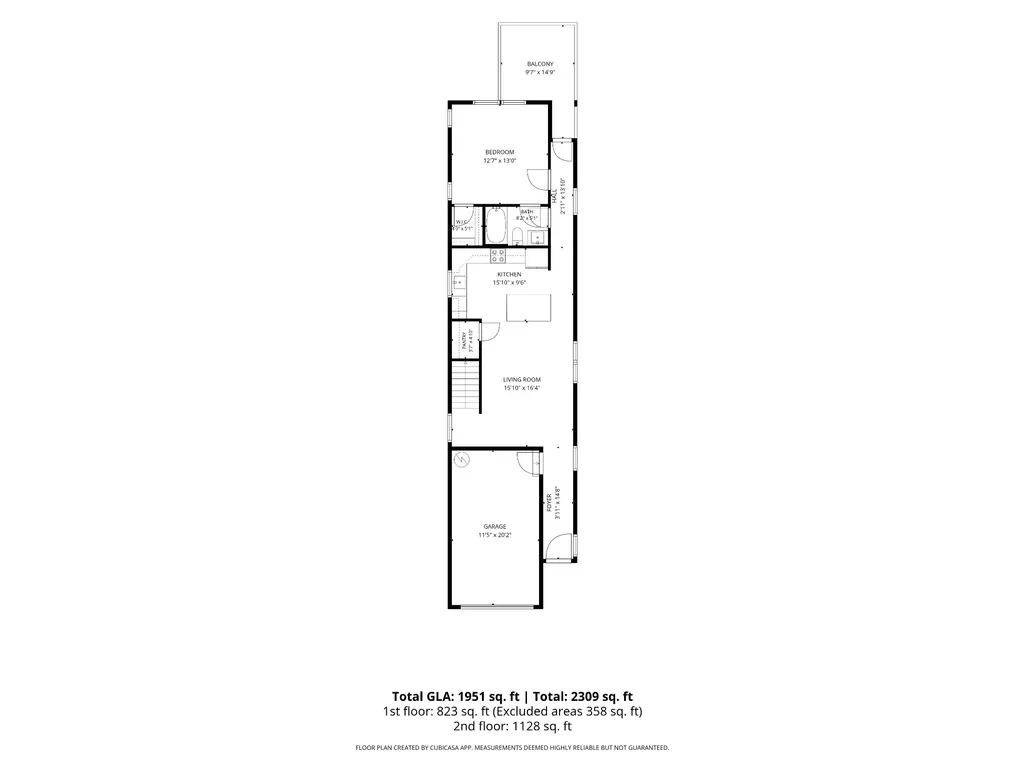
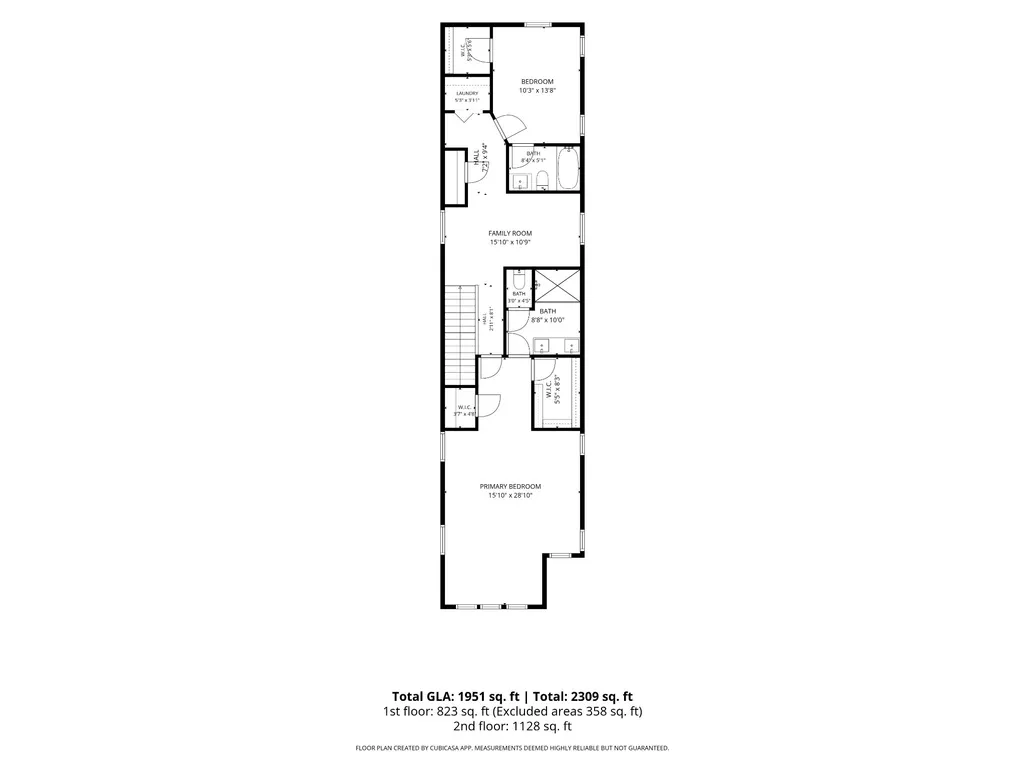
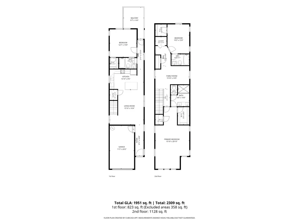
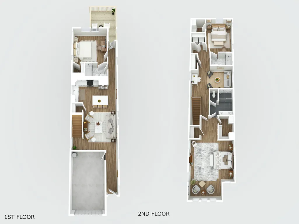
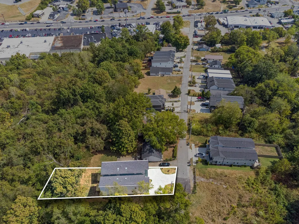
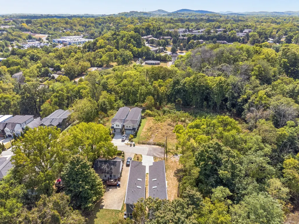
$10,000 BUYER CREDIT + You Could Qualify For A $15,000 GRANT! What if you didn’t have to choose between being close to everything and getting away from it all? Welcome to Providence Heights—where a brand-new home, private backyard, and peaceful cul-de-sac setting sit perched above one of Nashville’s most vibrant and growing areas, just minutes from everything Nolensville Road has to offer. Privacy when you want it. Convenience when you need it -- the best of both worlds. With 3 bedrooms, and 3 full bathrooms, this new residence combines fresh finishes with a highly functional floor plan. Each bedroom features its own private en suite bath, providing exceptional flexibility for personal privacy, families, guests, and roommates — a compelling opportunity for those seeking a well-positioned investment property. The expansive primary suite is a standout, complete with a versatile nook ideal for a reading retreat, fitness space, home office, or sitting area. Upgraded built-in closet systems provide elevated organization and generous storage throughout. Quartz countertops, wood flooring, modern fixtures, and new appliances create a refined, contemporary aesthetic, while the private backyard and brand-new deck extend the living experience outdoors—ideal for morning coffee, entertaining, or simply unwinding in your own tranquil retreat. A one-car garage with additional driveway parking adds everyday convenience. What truly distinguishes this property is its rare combination of privacy and proximity. Ideally positioned at the end of a quiet cul-de-sac, the home feels remarkably tucked away while remaining just minutes from the shopping, dining, entertainment, and conveniences of Nolensville Road. Plaza Mariachi and the Nashville Zoo are both within approximately 1.5 miles, placing some of South Nashville’s most distinctive destinations practically at your doorstep. Schedule a private showing today and take it all in, because this may be the only one you'll ever love.
| Elementary School | Middle School | High School |
|---|---|---|
| Norman Binkley Elementary | Croft Design Center Middle School | John Overton Comp High School |
| Price History | |
|---|---|
| 10/2/2026 | Listed $525,000 |
| 10/25/2026 | 1$519,900 |
| 11/5/2026 | 4$500,000 |
General Features
| Living Area | 1950 |
|---|---|
| Sewer | Public Sewer |
| Heating | Central |
| Cooling | Central Air |
| Utilities | Water Available |
| Possession | Negotiable |
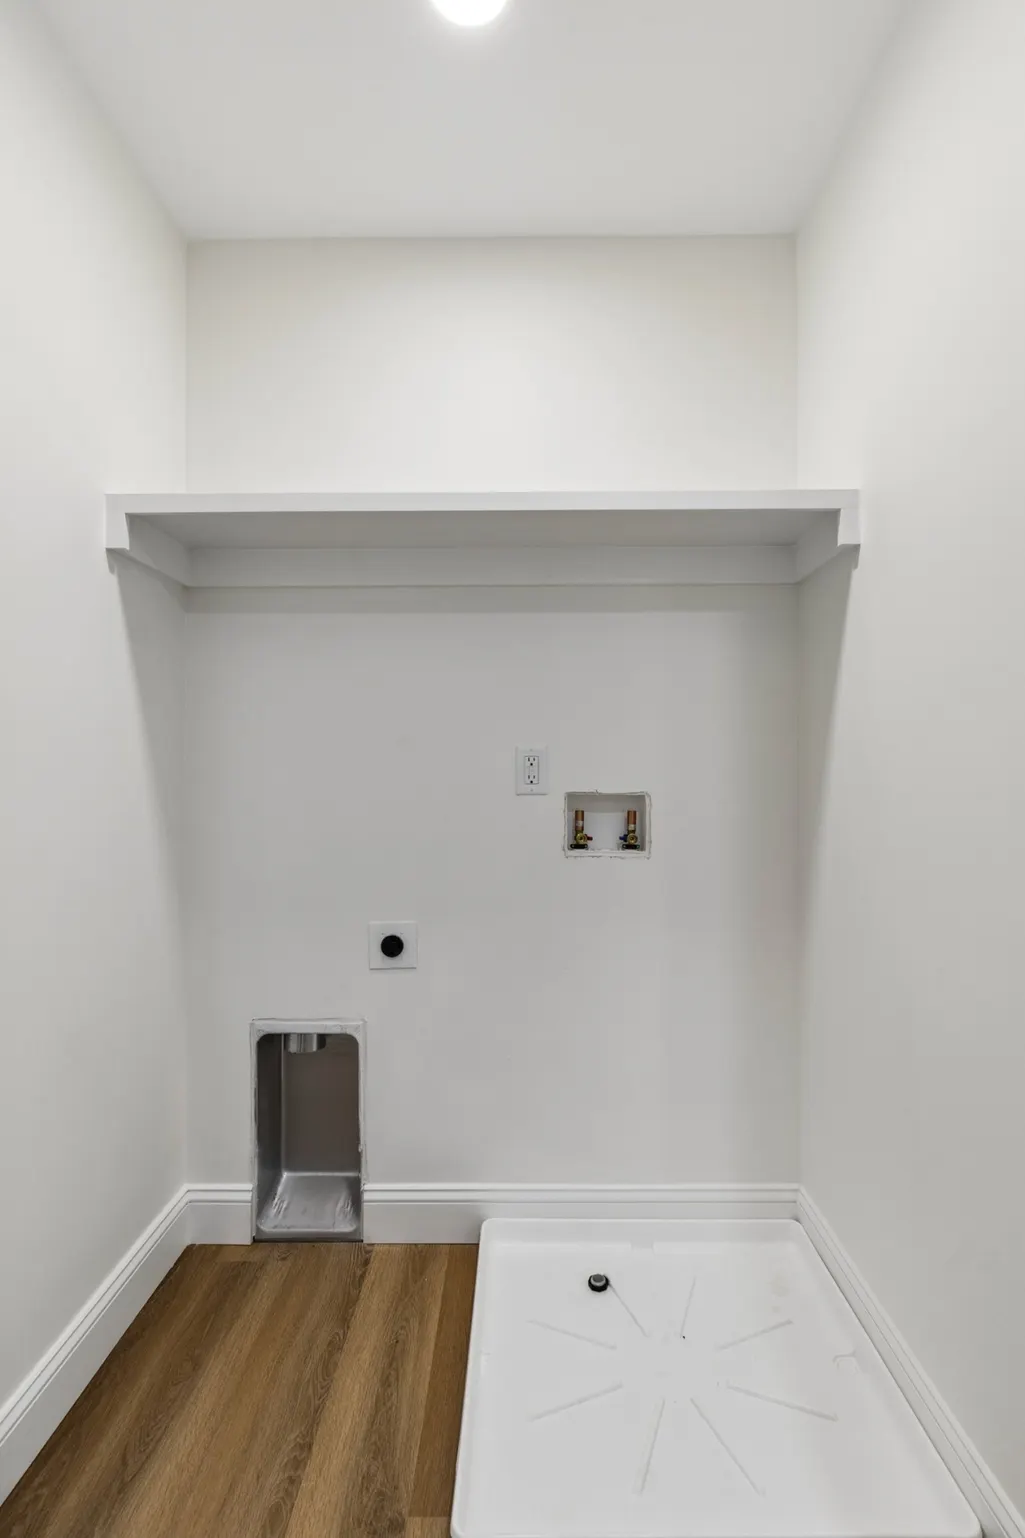
| Appliances | Electric Oven,Electric Range,Dishwasher,Disposal,Dryer,Microwave,Refrigerator,Stainless Steel Appliance(s),Washer |
| Garage Spaces | 1 |
| Construction Materials | Brick,Vinyl Siding |
| Pets Allowed | Yes |
| Year Built | 2026 |
| Stories Count | 2 |
| Levels | Two |
| Property Subtype | Single Family Residence |
| County | Davidson County,TN |
| New Construction | No |
| Property Type | Residential |
| Attached Garage | Yes |
| Subdivision Name | Homes At 4331 Providence Heights |
| Garage Y/N | Yes |
| Full Baths | 3 |
| Status | Active |
| Directions | Travel south on Nolensville Pike,continuing past Harding Place. Turn right onto Providence Heights. Home is on the right. Unit #B. |
| High School | John Overton Comp High School |
| City | Nashville |
| Senior Community Y/N | No |
| Open Parking Spaces | 1 |
| Lot Size Units | Acres |
| Elementary School | Norman Binkley Elementary |
| Property Attached Y/N | No |
| Year Built Details | Existing |
| Tax Annual Amount | 462 |
| Middle/Junior High School | Croft Design Center |
| Building Area Units | Square Feet |
| Living Area Units | Square Feet |
| Standard Status | Active |
Interior Features
| Basement | Crawl Space |
|---|---|
| Flooring | Luxury Vinyl,Tile |
| Air Conditioning Y/N | Yes |
| Heating Y/N | Yes |
| Above Grade Finished Area | 1950 |
| Total Bedrooms | 3 |
| Main Level Bedrooms | 3 |
| Below Grade Finished Area Unit Type | Square Feet |
| LivingAreaSource | Builder |
| Below Grade Finished Area Source | Builder |
| Above Grade Finished Area Source | Builder |
| Above Grade Finished Area Unit Type | Square Feet |
| Total Baths | 3 |
Exterior Features
| Parking Features | Garage Faces Front,Concrete |
|---|---|
| Water Source | Public |
| Total Parking | 2 |
| Lot Size Area | 0.02 |
| Building Area Total | 1950 |
| Lot Size Acres | 0.02 |
| Lot Size Source | Calculated from Plat |
| Waterfront Y/N | No |
| Covered Spaces | 1 |
Amenities
- Foreclosure
- Views
- Short Sale
- New Construction
- Adult 55+
- Lease To Own
- No HOA Fees
- Furnished
- Primary On Main
- Air Conditioning
- Seller Finance
- Green
- Fixer Upper
- Horse
- Golf
- Fireplace
- Deck
- Garage
- Basement
- Pool
Property vs Single Family Average in 37211
Price
Taxes
Year Built
Visits
 The data relating to real estate for sale on this web site comes in part from the Internet Data Exchange Program of RealTracs Solutions as distributed by MLS Grid. Real estate listings held by brokerage firms other than Weichert, Realtors(R) - The Andrews Group - Nashville are marked with the Internet Data Exchange Program logo or thumbnail logo and detailed information about them includes the name of the listing brokers.
