
Address
9602 Versailles Ct, Brentwood, TN
Price
$ 2,450,000
Property Attributes
- MLS#3619864
- TypeSingle Family
- Listing Status Active
- CountyWILLIAMSON
- CityBrentwood
- NeighborhoodTuscany Hills
- Zip37027
- StyleTraditional
- Year Built2007
- Taxes$ 6564
- Price$ 2,450,000
- Bedrooms6
- Full Bathrooms5
- Half Bathrooms1
- Sqr Footage6419
- Lot Size0.95 Acres
Data Source:
Listing courtesy of RealTracs MLS as distributed by MLS GRID
Property Description
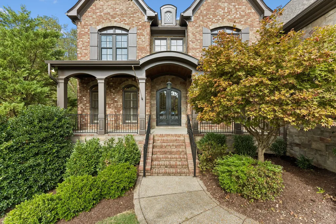
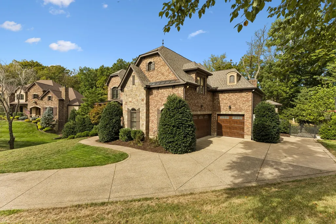
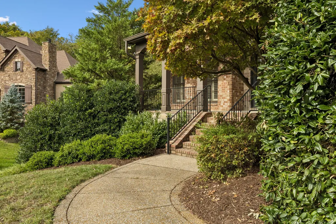
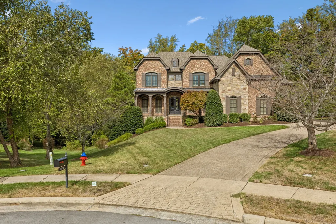
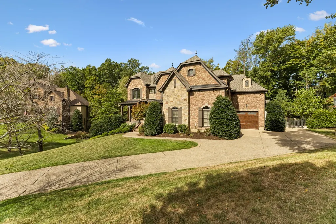
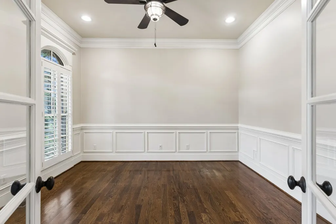
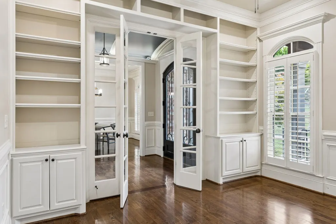
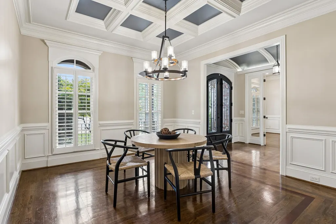
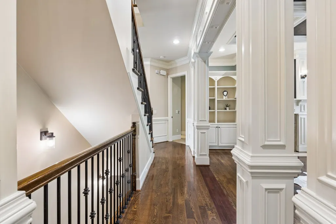
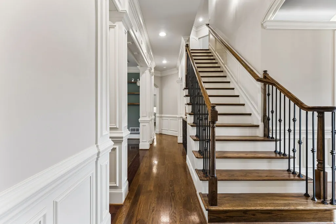
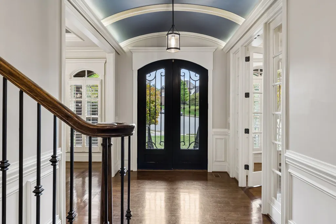
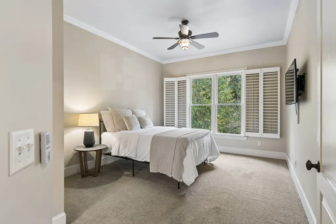
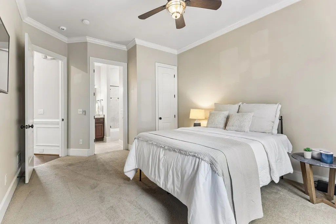
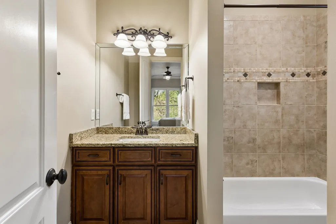
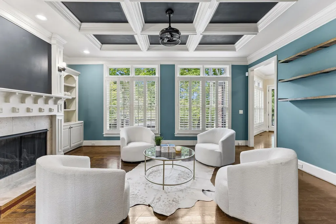
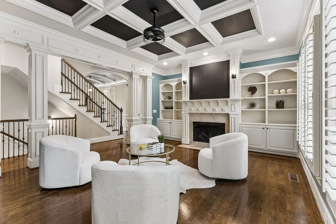
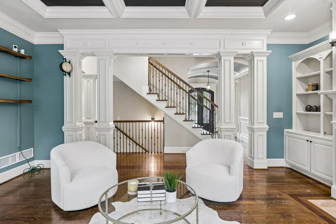
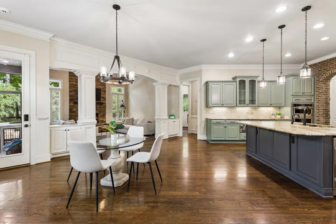
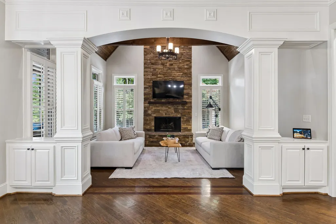
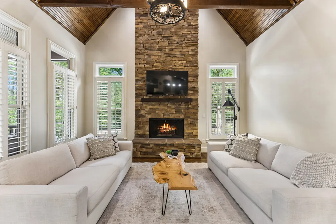
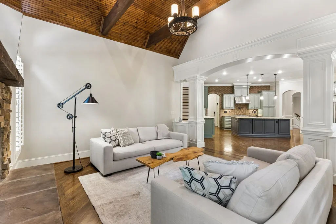
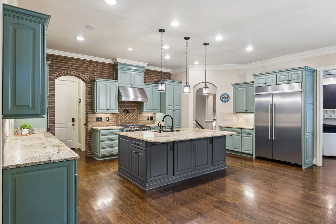
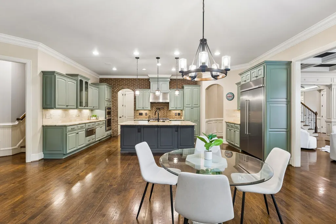
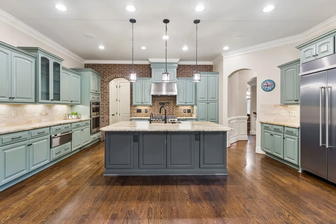
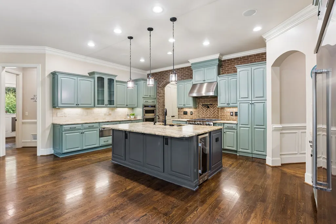
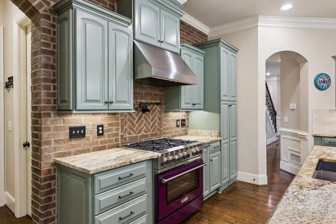
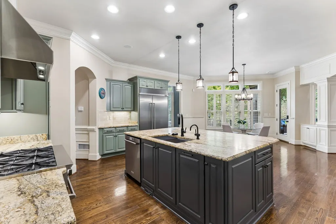
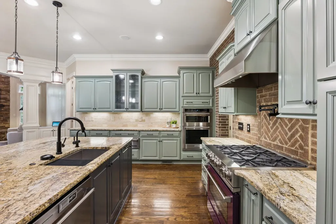
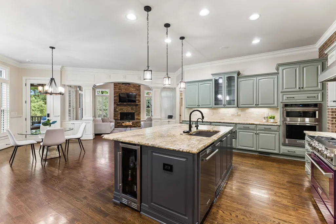
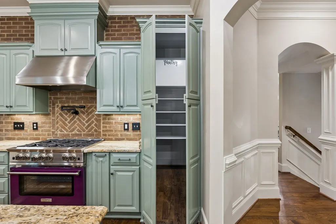
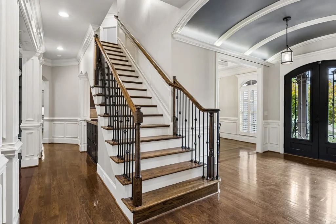
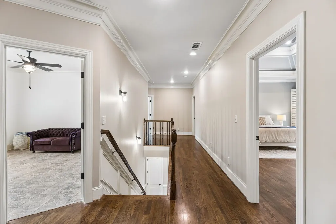
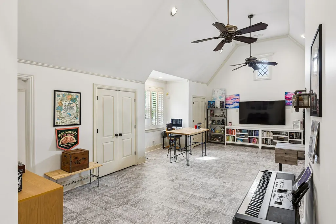
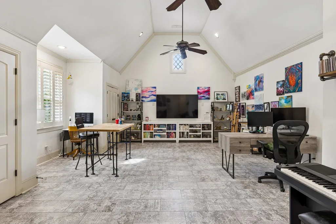
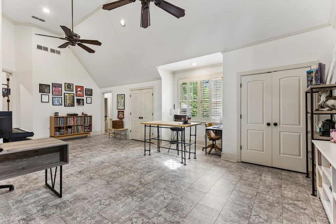
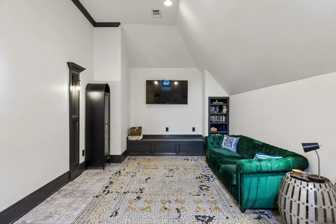
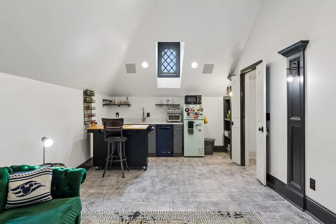
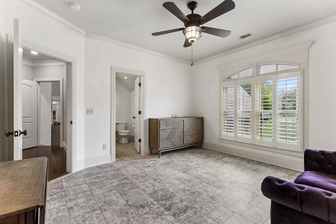
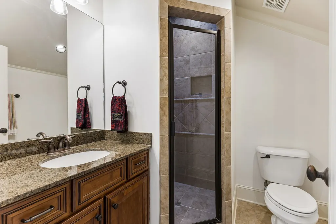
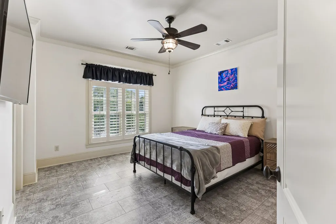
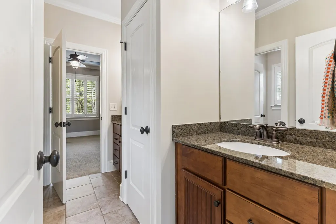
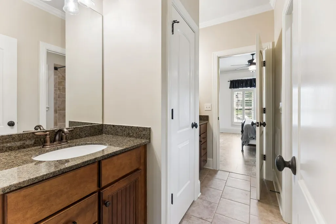
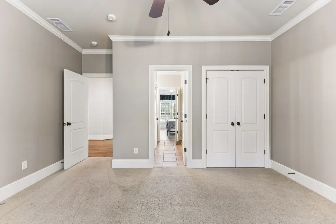
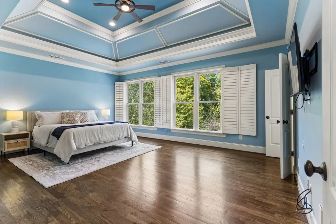
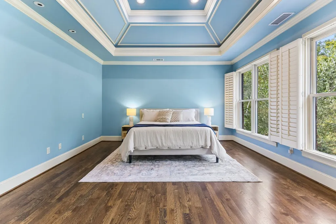
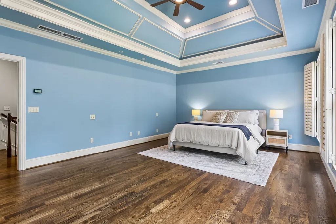
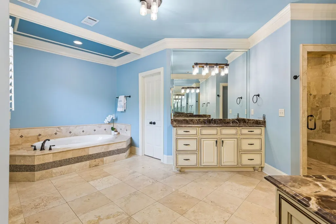
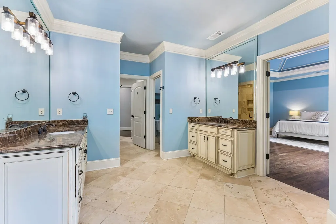
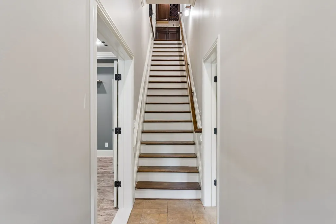
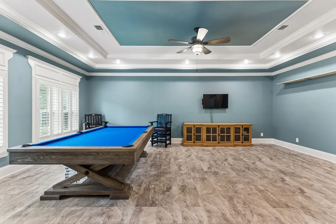
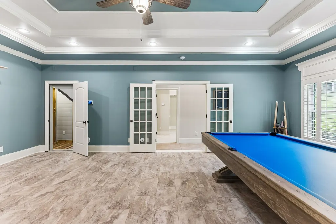
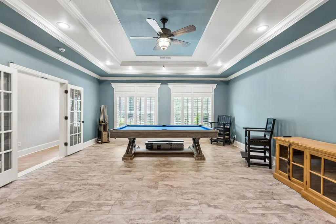
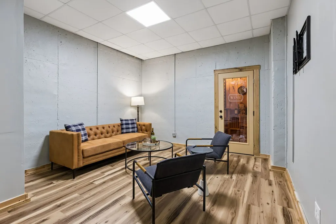
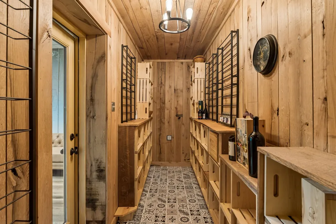
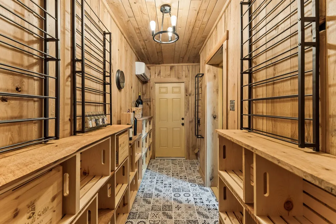
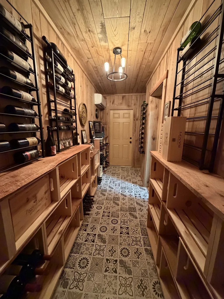
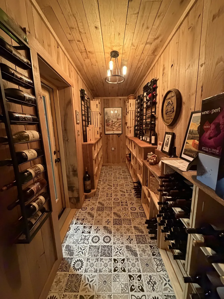
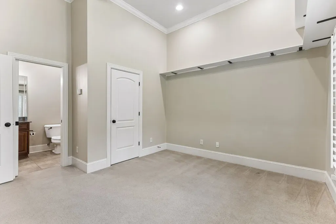
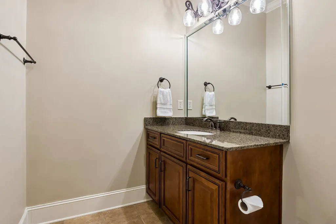
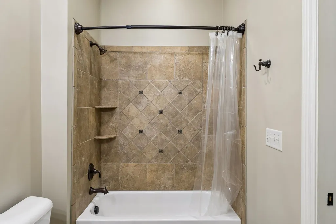
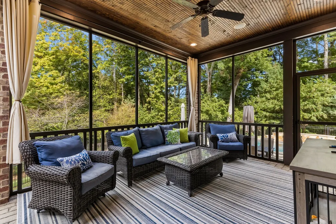
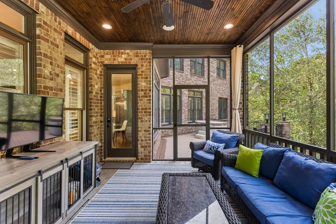
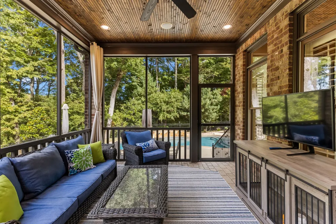
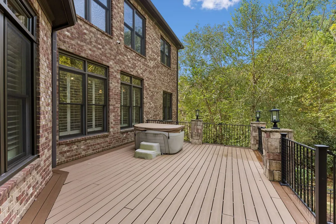
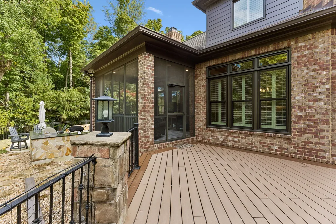
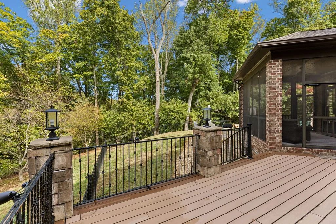
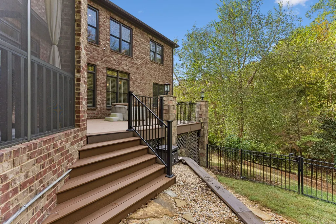
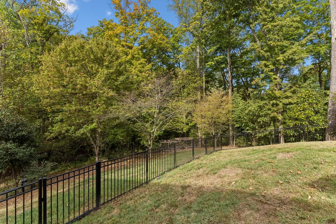
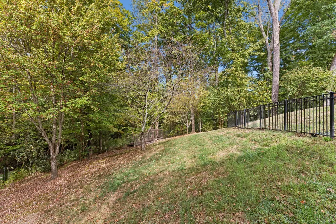
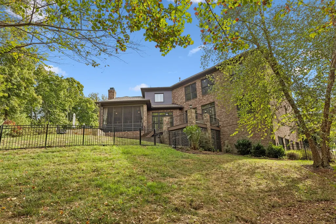
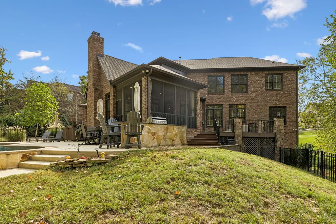
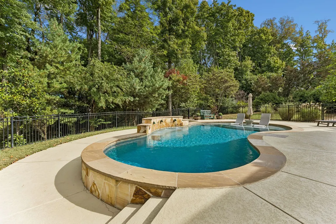
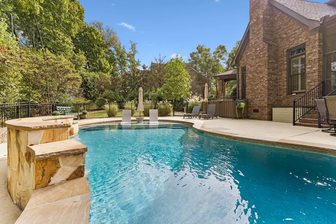
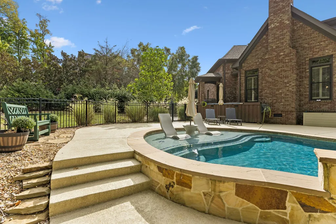
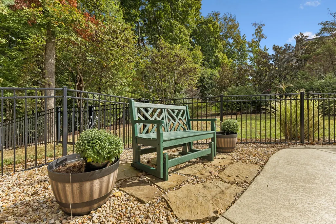
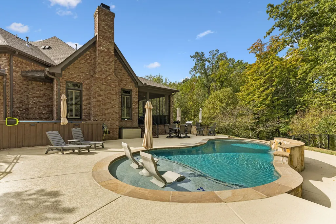
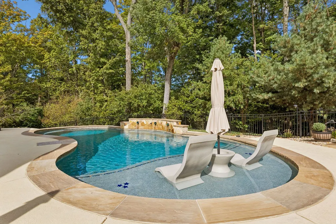
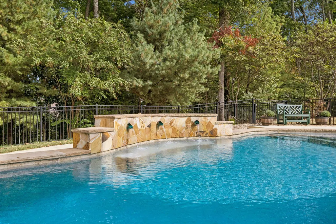
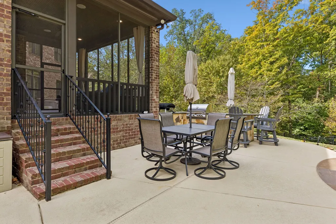
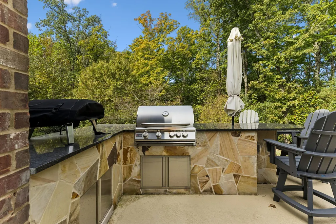
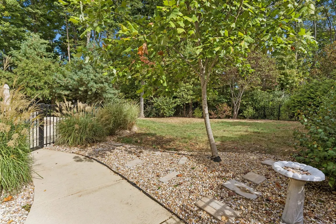
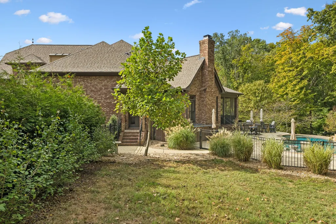
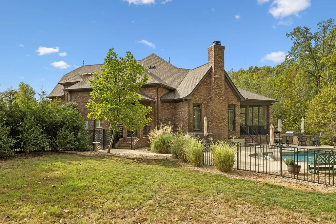
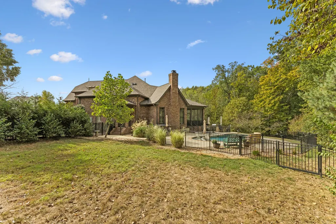
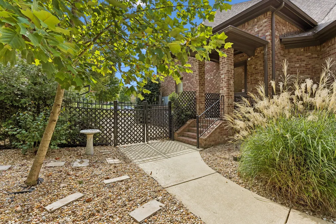
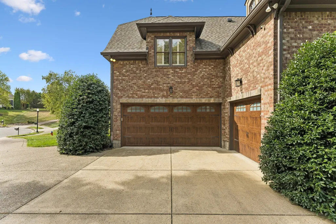
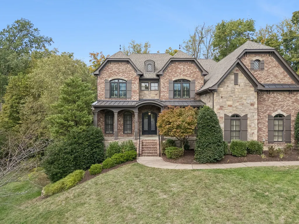
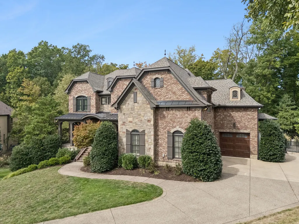
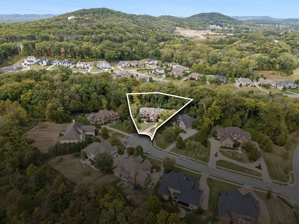
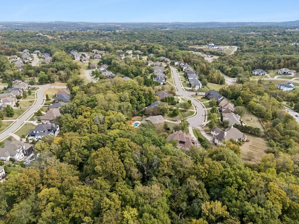
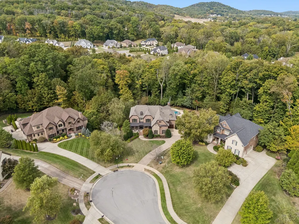
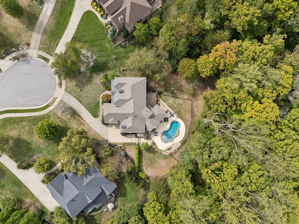
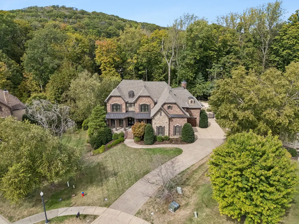
Welcome to Tuscany Hills, one of Brentwood’s most beautiful and centrally located neighborhoods, known for its wide inviting streets, wonderful amenities and exceptional convenience just minutes from Cool Springs. Tucked away on a quiet cul-de-sac and situated on nearly an acre backing to peaceful woods this impressive 6,419-square-foot home offers a rare combination of privacy, space, and resort-style living. Thoughtfully designed for both everyday comfort and effortless entertaining, the home features generously sized bedrooms, a spacious upstairs bonus room and an additional versatile space complete with a kitchenette perfect for a media room, game room, or private retreat. Option to make the first floor en-suite a second primary bedroom. The refreshed kitchen features updated appliances BlueStar Range and provides an inviting gathering place at the heart of the home. A sprawling basement offers endless possibilities and includes a temperature-controlled wine room adding a distinctive touch for wine enthusiasts and entertainers alike. Step outside to your own private backyard oasis where a beautiful gunite saltwater pool takes center stage. An outdoor gas grill and pizza oven create the perfect setting all surrounded by the natural beauty and privacy of the wooded backdrop. A whole house standby generator offers added peace of mind. With its exceptional lot, generous living spaces, incredible outdoor amenities and sought-after Brentwood location, this Tuscany Hills home delivers the lifestyle you've been looking for. A truly special property that must be experienced in person!
| Elementary School | Middle School | High School |
|---|---|---|
| Jordan Elementary School | Sunset Middle School | Ravenwood High School |
| Price History | |
|---|---|
| 10/13/2026 | Listed $2,450,000 |
General Features
| Living Area | 6419 |
|---|---|
| Sewer | Public Sewer |
| Heating | Central |
| Cooling | Central Air,Electric,Gas |
| Utilities | Electricity Available,Water Available |
| Possession | Close Of Escrow |
| Roof | Asphalt |
| Appliances | Electric Oven,Gas Range |
| HOA Fee | 475 |
| Garage Spaces | 3 |
| Association Fee Includes | Maintenance Grounds,Recreation Facilities |
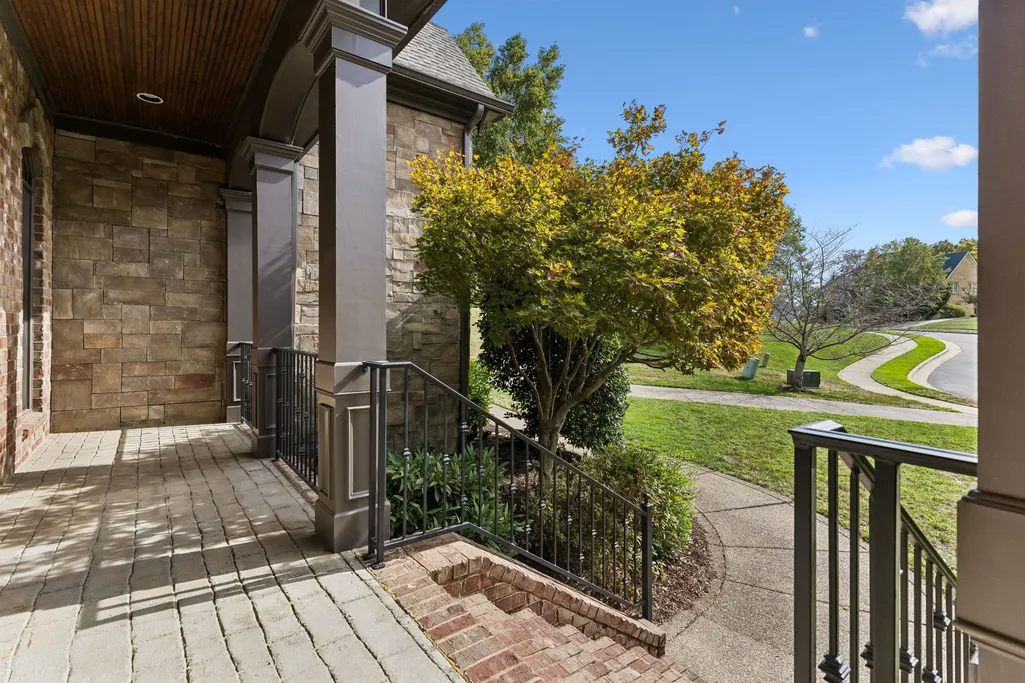
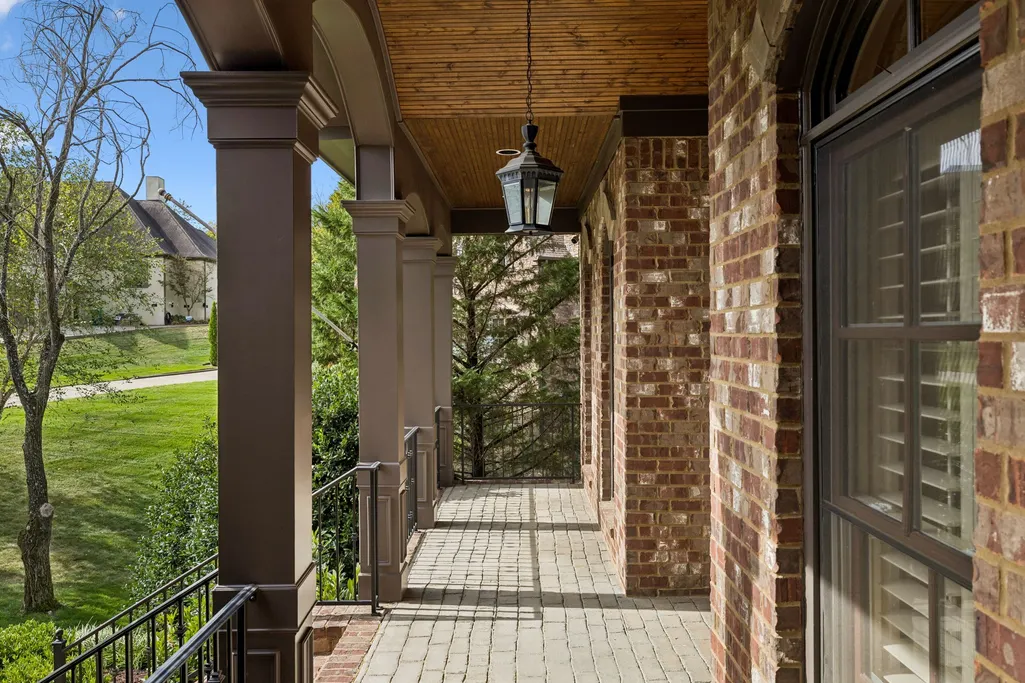
| Patio/Porch Features | Porch,Covered,Deck,Patio,Screened |
| Architectural Style | Traditional |
| Pool Features | In Ground |
| Security Features | Fire Alarm,Security System,Smoke Detector(s) |
| Construction Materials | Hardboard Siding,Brick,Stone |
| Pets Allowed | Yes |
| Year Built | 2007 |
| Stories Count | 3 |
| Topography | Cul-De-Sac,Level,Sloped,Wooded |
| Levels | Three Or More |
| Property Subtype | Single Family Residence |
| Assoc Fee Paid Per | Quarterly |
| County | Williamson County,TN |
| New Construction | No |
| Property Type | Residential |
| Association Amenities | Park,Playground,Pool,Sidewalks |
| Attached Garage | No |
| Subdivision Name | Tuscany Hills Sec 1 |
| Garage Y/N | Yes |
| Full Baths | 5 |
| Status | Active |
| Buyer Financing | Conventional,FHA,VA |
| Directions | I-65 South to Exit 71 turning left (east) on Concord Road,turn right on Wilson Pike,turn left on Split Log Road,turn right at light to stay on Split Log Road,turn left on Tuscany Way and turn left on |
| High School | Ravenwood High School |
| City | Brentwood |
| Senior Community Y/N | No |
| Lot Size Units | Acres |
| Elementary School | Jordan Elementary School |
| Property Attached Y/N | No |
| Year Built Details | Existing |
| Tax Annual Amount | 6564 |
| Middle/Junior High School | Sunset Middle School |
| Building Area Units | Square Feet |
| Living Area Units | Square Feet |
| Standard Status | Active |
Interior Features
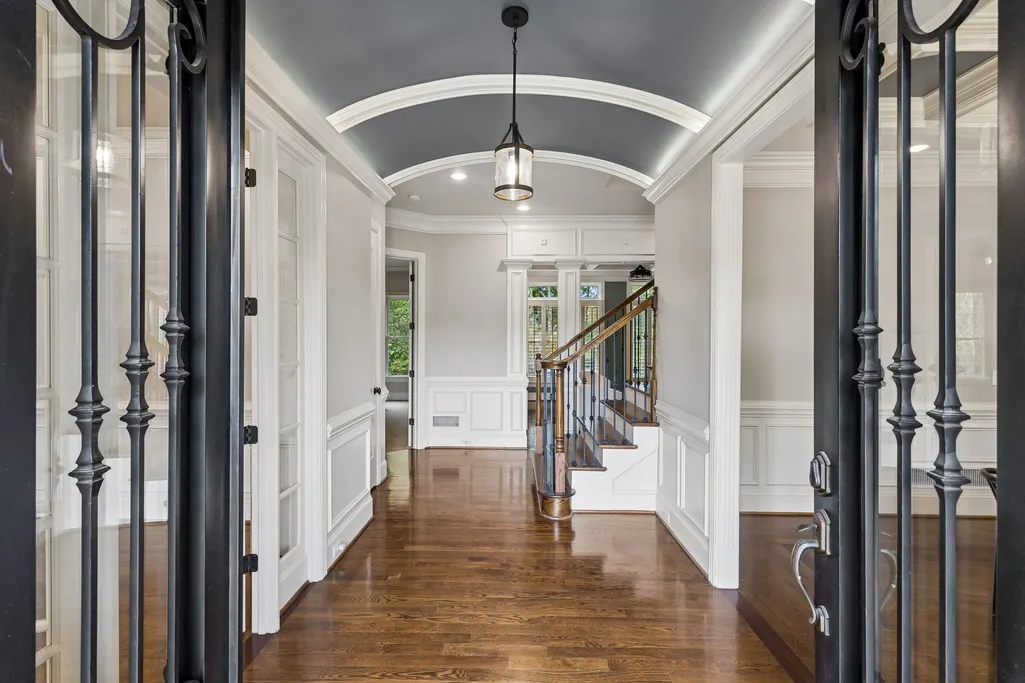
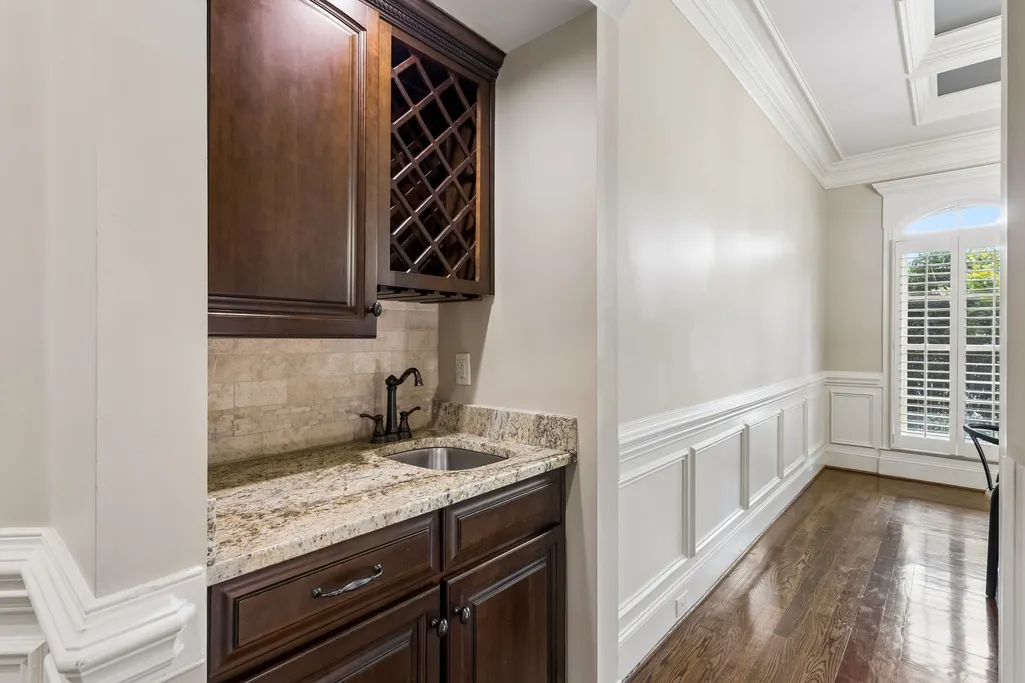
| Interior Amenities | Bookcases,Built-in Features,Ceiling Fan(s),Central Vacuum,Entrance Foyer,Extra Closets,High Ceilings,Hot Tub,In-Law Floorplan,Open Floorplan,Pantry,Walk-In Closet(s),Wet Bar |
|---|---|
| Basement | Finished,Full |
| Flooring | Carpet,Wood,Luxury Vinyl,Tile |
| Total Fireplaces | 1 |
| Air Conditioning Y/N | Yes |
| Heating Y/N | Yes |
| Fireplace Y/N | Yes |
| Above Grade Finished Area | 5345 |
| Half Baths | 1 |
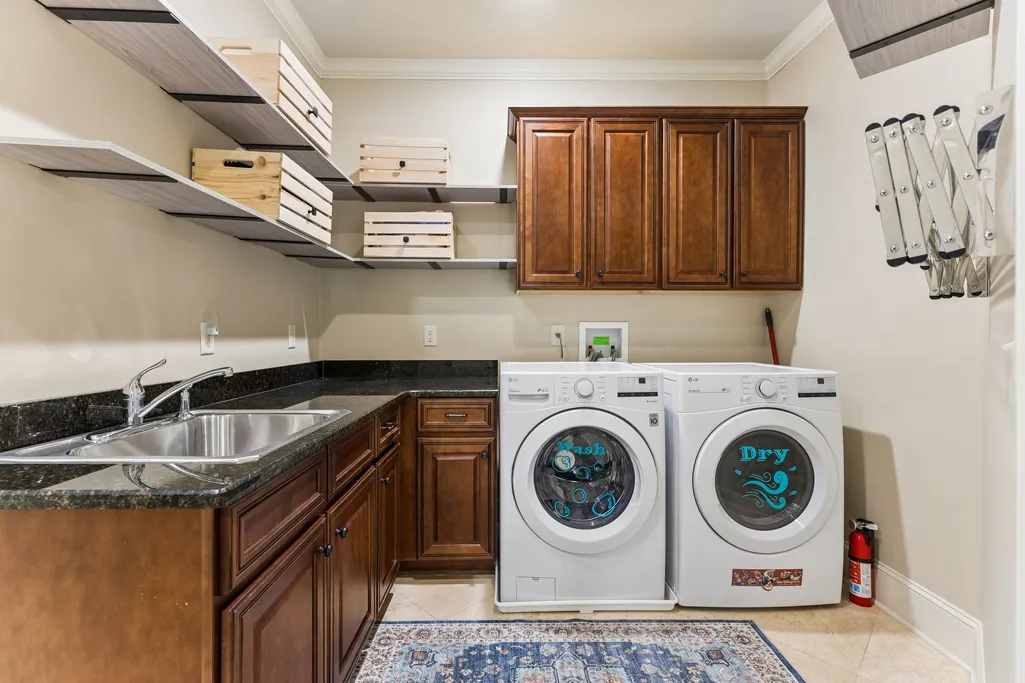
| Laundry Features | Electric Dryer Hookup,Washer Hookup |
| Total Bedrooms | 6 |
| Below Grade Finished Area | 1074 |
| Main Level Bedrooms | 1 |
| Below Grade Finished Area Unit Type | Square Feet |
| LivingAreaSource | Professional Measurement |
| Below Grade Finished Area Source | Professional Measurement |
| Above Grade Finished Area Source | Professional Measurement |
| Above Grade Finished Area Unit Type | Square Feet |
| Total Baths | 6 |
Exterior Features
| Exterior Amenities | Gas Grill |
|---|---|
| Fencing | Back Yard |
| Parking Features | Garage Door Opener,Garage Faces Side |
| Lot Features | Cul-De-Sac,Level,Sloped,Wooded |
| Water Source | Public |
| Total Parking | 3 |
| Lot Size Area | 0.95 |
| Building Area Total | 6419 |
| Lot Dimensions | 44 X 64 |
| Lot Size Acres | 0.95 |
| Lot Size Source | Calculated from Plat |
| Waterfront Y/N | No |
| Covered Spaces | 3 |
| Other Equipment | Irrigation System |
Amenities
- Foreclosure
- Views
- Short Sale
- New Construction
- Adult 55+
- Lease To Own
- No HOA Fees
- Furnished
- Primary On Main
- Air Conditioning
- Seller Finance
- Green
- Fixer Upper
- Horse
- Golf
- Fireplace
- Deck
- Garage
- Basement
- Pool
Property vs Single Family Average in 37027
Price
Taxes
Year Built
Visits
 The data relating to real estate for sale on this web site comes in part from the Internet Data Exchange Program of RealTracs Solutions as distributed by MLS Grid. Real estate listings held by brokerage firms other than Weichert, Realtors(R) - The Andrews Group - Nashville are marked with the Internet Data Exchange Program logo or thumbnail logo and detailed information about them includes the name of the listing brokers.
