
Price Reduction - Views - New Construction
Address
938 Battlefield Dr, Nashville, TN
Price
$ 1,899,500
Property Attributes
- MLS#3621127
- TypeSingle Family
- Listing Status Active
- CountyDAVIDSON
- CityNashville
- NeighborhoodBattlefield Estates
- Zip37204
- Style
- Year Built2026
- Taxes$ 6500
- Price$ 1,899,500
- Bedrooms4
- Full Bathrooms4
- Half Bathrooms2
- Sqr Footage3936
- Lot Size0.33 Acres
Data Source:
Listing courtesy of RealTracs MLS as distributed by MLS GRID
Property Description
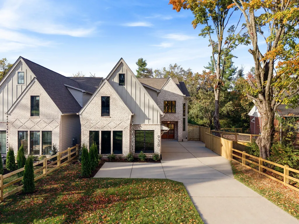
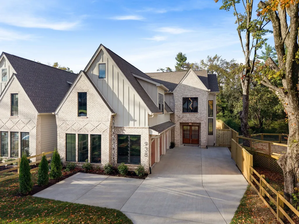
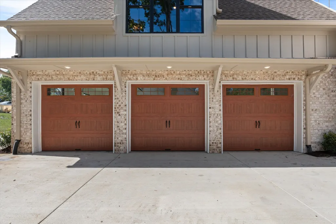
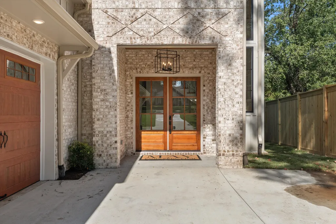
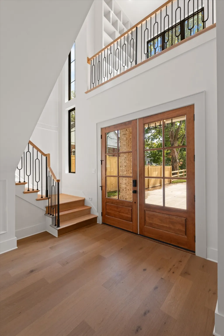
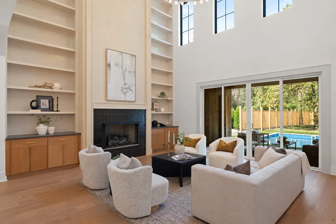
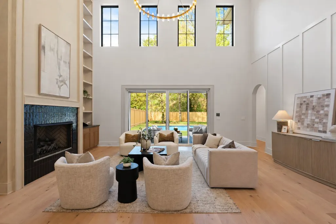
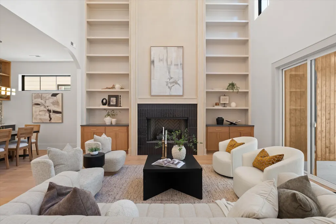
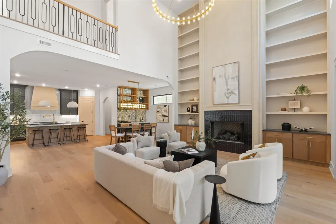
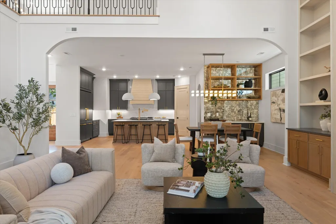
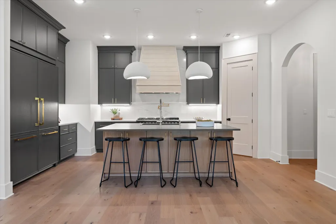
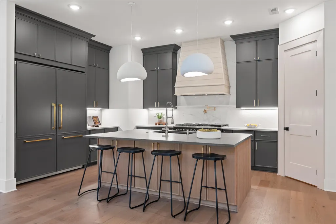
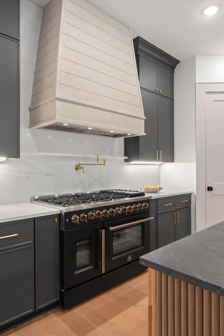
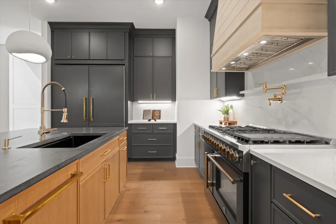
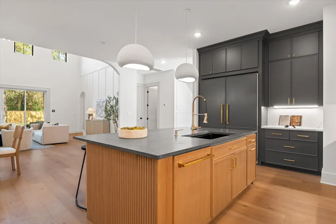
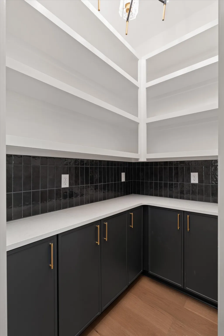
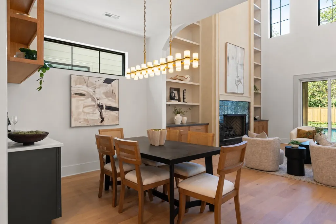
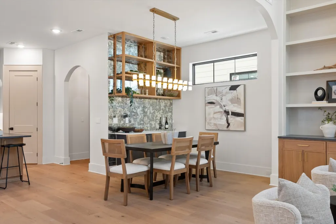
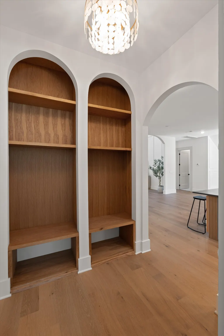
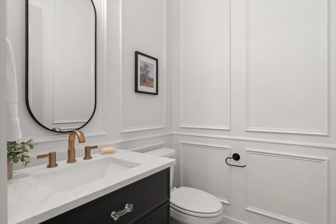
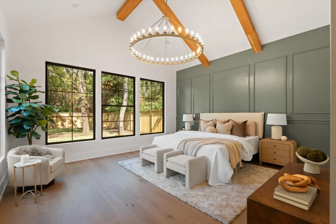
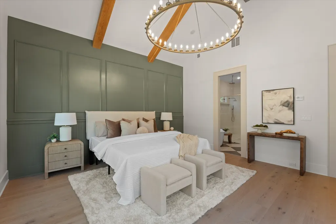
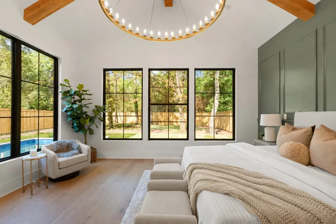
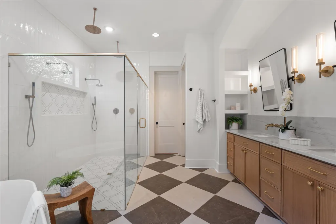
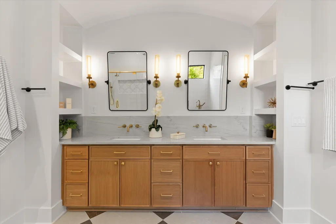
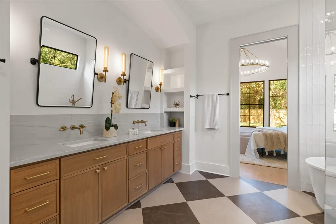
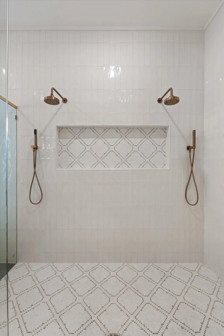
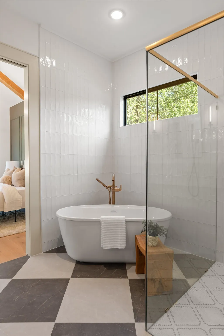
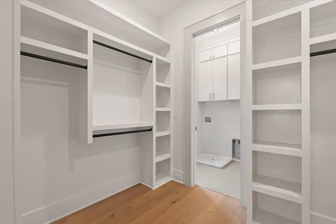
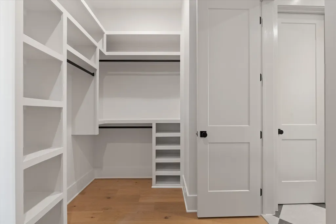
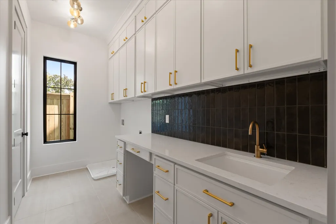
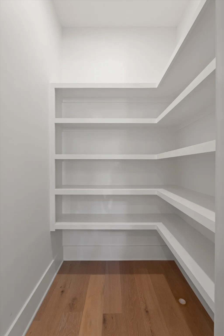
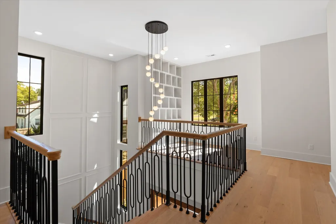
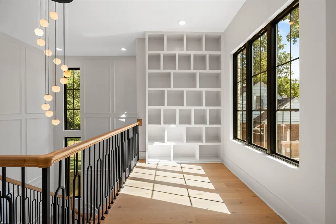
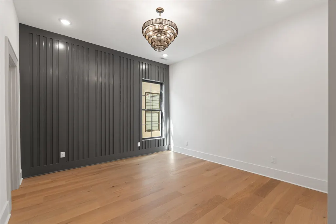
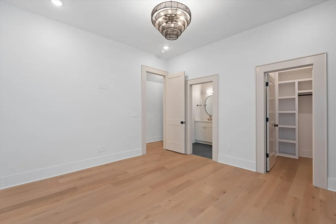
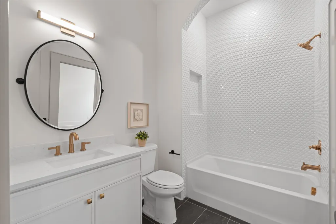
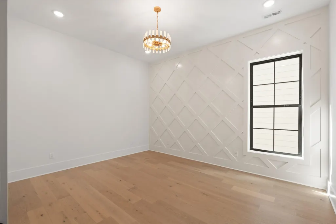
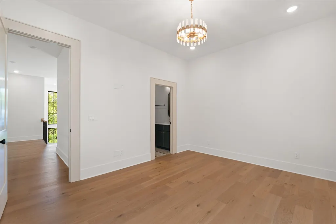
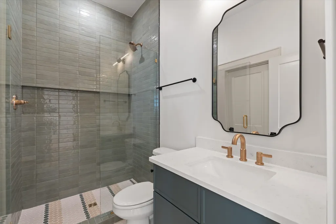
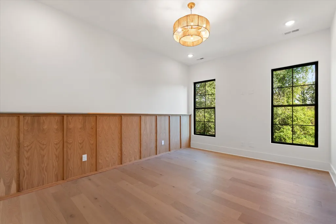
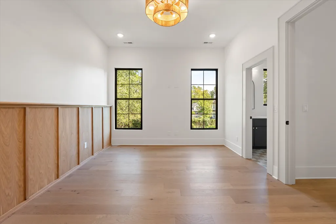
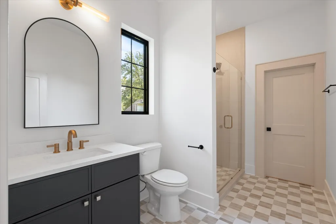
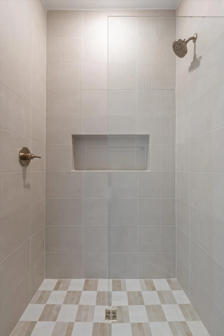
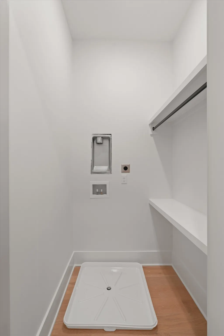
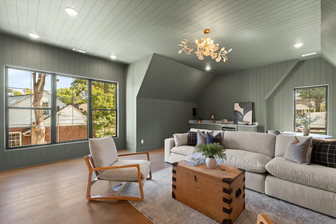
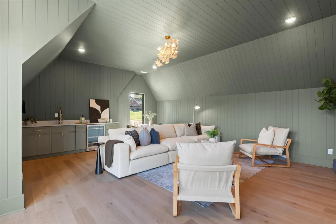
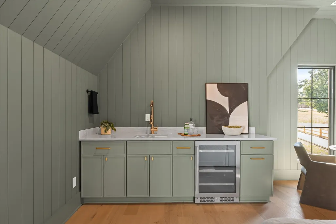
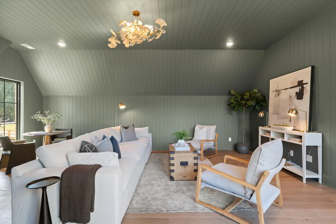
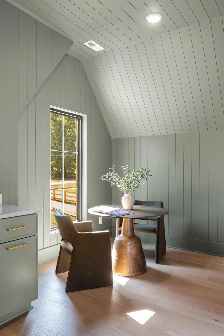
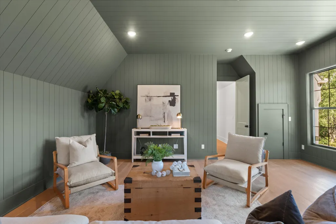
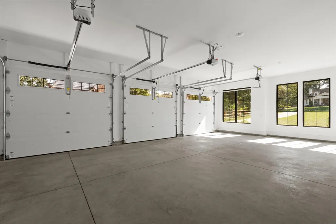
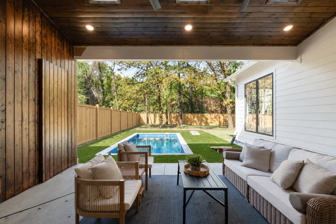
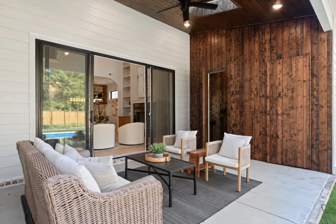
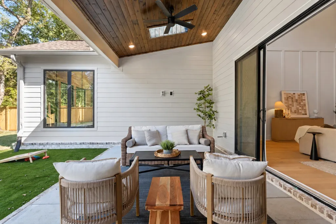
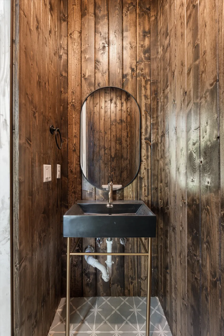
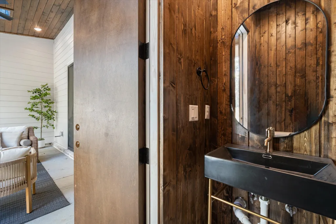
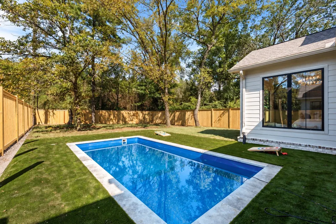
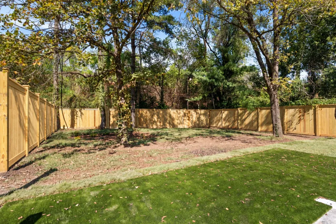
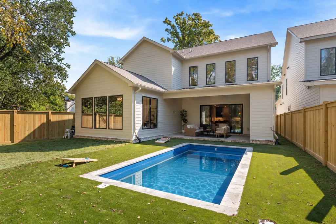
New Price! 938 Battlefield Drive is a craftsman new-construction home walkable to 12 South offering luxury design, in-ground pool, 3-car garage and a private fenced backyard. Combining high-end finishes and thoughtful floorplan, this generously appointed home features 10’ ceilings up and down, wide-plank engineered hardwoods, a stunning 2-story great room with fireplace and floor-to-ceiling bookshelves, a beautiful grand staircase with bespoke trim details, and master mason brickwork that gives the exterior timeless character. The designer kitchen is anchored by a large island, 48-inch double gas oven range, paneled appliances, custom cabinetry, full-height backsplash, premium surfaces, butler's pantry with quartz countertops and backsplach and seamless flow into the dining and great room spaces. The main-level vaulted primary suite is a true retreat with massive windows overlooking the private backyard, spa-style bath with freestanding tub, oversized shower, double vanities with backsplash-mounted faucets and recessed niche display shelves. The large walk-in closet connects directly to the laundry room which includes a built-in desk, upper cabinets and a sink. Upstairs are three additional bedrooms, each with unique trim accent walls, walk-in closets and designer en-suite baths. Enjoy the large bonus room with wet bar, a desk nook with floor to ceiling bookshelves and open view to the great room and foyer below. The 3-car garage features extra-tall headers and an EV/Tesla charger pre-wire. The elevator shaft is currently finished as oversized storage room on each level and can be converted to a 5x5 elevator. Outside, you will love the covered patio, 12x23 pool, fenced backyard, half bath and storage closet. Walk to Sevier Park, 12 South dining, coffee and shops. Minutes to Green Hills, Lipscomb, Belmont and the best of Nashville. ***Preferred lender offering $10,000 Lender Credit and Free Appraisal.
| Elementary School | Middle School | High School |
|---|---|---|
| Waverly-Belmont Elementary School | John Trotwood Moore Middle | Hillsboro Comp High School |
| Price History | |
|---|---|
| 10/15/2026 | Listed $1,999,500 |
| 11/5/2026 | 6$1,899,500 |
General Features
| Living Area | 3936 |
|---|---|
| Sewer | Public Sewer |
| Heating | Central,Natural Gas |
| Cooling | Central Air,Electric |
| Utilities | Electricity Available,Natural Gas Available,Water Available |
| Possession | Close Of Escrow |
| Appliances | Double Oven,Gas Oven,Gas Range,Dishwasher,Disposal,Freezer,Microwave,Refrigerator |
| Garage Spaces | 3 |
| Patio/Porch Features | Patio,Covered,Porch |
| Pool Features | In Ground |
| Construction Materials | Fiber Cement,Brick |
| Year Built | 2026 |
| Stories Count | 2 |
| Topography | Level,Private |
| Levels | Two |
| Property Subtype | Horizontal Property Regime - Detached |
| County | Davidson County,TN |
| New Construction | Yes |
| Property Type | Residential |
| Attached Garage | No |
| Subdivision Name | Battlefield Estates |
| Garage Y/N | Yes |
| Full Baths | 4 |
| Status | Active |
| Directions | Woodmont Blvd West to right on Lealand to right on Battlefield. Home is on the left. |
| High School | Hillsboro Comp High School |
| City | Nashville |
| Senior Community Y/N | No |
| Open Parking Spaces | 4 |
| Lot Size Units | Acres |
| Elementary School | Waverly-Belmont Elementary School |
| Property Attached Y/N | No |
| Year Built Details | New |
| Tax Annual Amount | 6500 |
| Middle/Junior High School | John Trotwood Moore Middle |
| Building Area Units | Square Feet |
| Living Area Units | Square Feet |
| Standard Status | Active |
Interior Features
| Interior Amenities | Bookcases,Built-in Features,Elevator,Entrance Foyer,Extra Closets,High Ceilings,Open Floorplan,Pantry,Smart Thermostat,Wet Bar,High Speed Internet,Kitchen Island |
|---|---|
| Basement | None |
| Flooring | Wood,Tile |
| Total Fireplaces | 1 |
| Air Conditioning Y/N | Yes |
| Heating Y/N | Yes |
| Fireplace Y/N | Yes |
| Above Grade Finished Area | 3936 |
| Half Baths | 2 |
| Laundry Features | Electric Dryer Hookup,Washer Hookup |
| Total Bedrooms | 4 |
| Main Level Bedrooms | 1 |
| Below Grade Finished Area Unit Type | Square Feet |
| LivingAreaSource | Professional Measurement |
| Below Grade Finished Area Source | Professional Measurement |
| Above Grade Finished Area Source | Professional Measurement |
| Above Grade Finished Area Unit Type | Square Feet |
| Total Baths | 6 |
Exterior Features
| Fencing | Back Yard |
|---|---|
| Parking Features | Garage Door Opener,Garage Faces Side,Driveway |
| Lot Features | Level,Private |
| Water Source | Public |
| Total Parking | 7 |
| Lot Size Area | 0.33 |
| Building Area Total | 3936 |
| Lot Size Acres | 0.33 |
| Lot Size Source | Calculated from Plat |
| Waterfront Y/N | No |
| Covered Spaces | 3 |
Amenities
- Foreclosure
- Views
- Short Sale
- New Construction
- Adult 55+
- Lease To Own
- No HOA Fees
- Furnished
- Primary On Main
- Air Conditioning
- Seller Finance
- Green
- Fixer Upper
- Horse
- Golf
- Fireplace
- Deck
- Garage
- Basement
- Pool
Property vs Single Family Average in 37204
Price
Taxes
Year Built
Visits
 The data relating to real estate for sale on this web site comes in part from the Internet Data Exchange Program of RealTracs Solutions as distributed by MLS Grid. Real estate listings held by brokerage firms other than Weichert, Realtors(R) - The Andrews Group - Nashville are marked with the Internet Data Exchange Program logo or thumbnail logo and detailed information about them includes the name of the listing brokers.
